Friday, 7 October 2011
Thursday, 6 October 2011
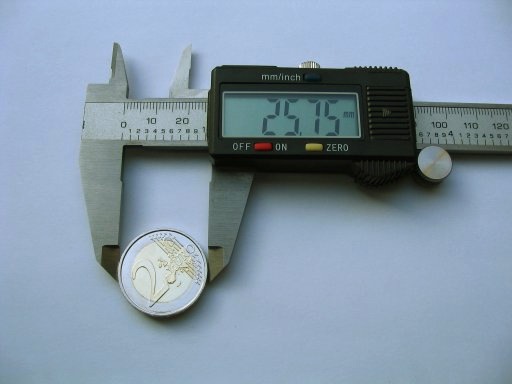
Digital Vernier Caliper
A refinement now popular is the replacement of the analog dial with an electronic digital display on which the reading is displayed as a single value. Some digital calipers can be switched between centimeters or millimeters, and inches. All provide for zeroing the display at any point along the slide, allowing the same sort of differential measurements as with the dial caliper. Digital calipers may contain some sort of "reading hold" feature, allowing the reading of dimensions even in awkward locations where the display cannot be seen. Ordinary 6-in/150-mm digital calipers are made of stainless steel, have a rated accuracy of .001" (.02mm) and resolution of .0005" (.01mm).[7] The same technology is used to make longer 8-in and 12-in calipers; the accuracy for bigger measurements declines to .001" (.03mm) for 100-200mm and .0015" (.04mm) for 200-300mm. [8]
Many Chinese-made digital calipers are inexpensive and perform reasonably well. One point worth noting is battery current when they are turned off. Many calipers do not stop drawing power when the switch is in the off position; they shut down the display but continue drawing nearly as muchcurrent. The current may be as much as 20 microamperes,[9] which is much higher than many established brands. Sometimes calipers may not work properly when the battery voltage has dropped relatively little; silver cells, preferably selected from a datasheet to have a constant voltage for most of their life, may give a much longer usable life than alkaline button cells (e.g., SR44 instead of LR44).[9][10]
Increasingly, digital calipers offer a serial data output to allow them to be interfaced with a dedicated recorder or a personal computer. The digital interface significantly decreases the time to make and record a series of measurements, and it also improves the reliability of the records. A suitable device to convert the serial data output to common computer interfaces such as RS-232, Universal Serial Bus, or wireless can be built or purchased. With such a converter, measurements can be directly entered into a spreadsheet, a Statistical Process Controlprogram, or similar software.
The serial digital output varies among manufacturers. Common options are
- Mitutoyo's Digimatic interface. This is the dominant name brand interface. Format is 52-bits arranged as 13 nibbles.[11][12][13][14]
- Sylvac interface. This is the common protocol for inexpensive, non-name brand, calipers. Format is 24 bit 90 kHz synchronous.[15][16]
- Starrett[17]
- Brown & Sharpe[17]
- Federal
- Mahr (appears to offer Digimatic, RS232, and USB)
- Tesa[17]
- Aldi. Format is 7 BCD digits.[16]
Like dial calipers, the slide of a digital caliper can usually be locked using a lever or thumb-screw.
Digital calipers contain a capacitive linear encoder. A pattern of bars is etched directly on the printed circuit board in the slider. Under the scale of the caliper another printed circuit board also contains an etched pattern of lines. The combination of these printed circuit boards forms two variable capacitors. The two capacitances are out of phase. As the slider moves the capacitance changes in a linear fashion and in a repeating pattern. The circuitry built into the slider counts the bars as the slider moves and does a linear interpolation based on the magnitudes of the capacitors to find the precise position of the slider.
Uses of Vernier caliper
Use
A caliper must be properly applied against the part in order to take the desired measurement. For example, when measuring the thickness of a plate a vernier caliper must be held at right angles to the piece. Some practice may be needed to measure round or irregular objects correctly.
Accuracy of measurement when using a caliper is highly dependent on the skill of the operator. Regardless of type, a caliper's jaws must be forced into contact with the part being measured. As both part and caliper are always to some extentelastic, the amount of force used affects the indication. A consistent, firm touch is correct. Too much force results in an underindication as part and tool distort; too little force gives insufficient contact and an overindication. This is a greater problem with a caliper incorporating a wheel, which lends mechanical advantage. This is especially the case with digital calipers, calipers out of adjustment, or calipers with a poor quality beam.
Simple calipers are uncalibrated; the measurement taken must be compared against a scale. Whether the scale is part of the caliper or not, all analog calipers—verniers and dials—require good eyesight in order to achieve the highest precision. Digital calipers have the advantage in this area.
Calibrated calipers may be mishandled, leading to loss of zero. When a calipers' jaws are fully closed, it should of course indicate zero. If it does not, it must be recalibrated or repaired. It might seem that a vernier caliper cannot get out of calibration but a drop or knock can be enough. Digital calipers have zero set buttons.
Vernier, dial and digital calipers can be used with accessories that extend their usefulness. Examples are a base that extends their usefulness as a depth gauge and a jaw attachment that allows measuring the center distance between holes. Since the 1970s a clever modification of the moveable jaw on the back side of any caliper allows for step or depth measurements in addition to external caliper measurements, in similar fashion to a universal micrometer (e.g., Starrett Mul-T-Anvil or Mitutoyo Uni-Mike).
Vernier caliper
The vernier, dial, and digital calipers give a direct reading of the distance measured to high accuracy. They are functionally identical, with different ways of reading the result. These calipers comprise a calibrated scale with a fixed jaw, and another jaw, with a pointer, that slides along the scale. The distance between the jaws is then read in different ways for the three types.
The simplest method is to read the position of the pointer directly on the scale. When the pointer is between two markings, the user can mentally interpolate to improve the precision of the reading. This would be a simple calibrated caliper; but the addition of avernier scale allows more accurate interpolation, and is the universal practice; this is the vernier caliper.
Vernier, dial, and digital calipers can measure internal dimensions (using the uppermost jaws in the picture at right), external dimensions using the pictured lower jaws, and in many cases depth by the use of a probe that is attached to the movable head and slides along the centre of the body. This probe is slender and can get into deep grooves that may prove difficult for other measuring tools.
The vernier scales may include metric measurements on the lower part of the scale and inch measurements on the upper, or vice versa, in countries that use inches. Vernier calipers commonly used in industry provide a precision to a hundredth of a millimetre (10 micrometres), or one thousandth of an inch. They are available in sizes that can measure up to 72 in (1,800 mm).
Parts of a vernier caliper:
- Outside jaws: used to measure external diameter or width of an object
- Inside jaws: used to measure internal diameter of an object
- Depth probe: used to measure depths of an object or a hole
- Main scale: scale marked every mm
- Main scale: scale marked in inches and fractions
- Vernier scale gives interpolated measurements to 1/10 mm or better
- Vernier scale gives interpolated measurements in fractions of an inch
- Retainer: used to block movable part to allow the easy transferring of a measurement
Sunday, 2 October 2011
How do work at CMM Machine
Software aside, new features for CMMs differ depending on the CMM developer and its customers' needs, but all of the new CMMs boast improved accuracy and usability.

An increasing interest in noncontact measurement is also leading to new CMM development. Werth distributes CMMs with touch probes, but the company mainly develops video and laser sensors. Werth's Fiber Probe is a fiber-optic thread microprobe made to detect tiny features using styli as small as 25 microns. The Werth Zoom for video measuring has linear guides, instead of traditional rotating helical movement, which can be programmed for variable working distances from 50 to 180 mm, allowing access to deep interior features not possible with conventional lenses. And, the company's Foucault Laser allows the user to integrate a laser into the primary video sensor rather than position it with an offset from the video sensor, resulting in no loss of range between sensors because they cover a common area.

In response to customers' needs to integrate several functions into one machine, Mahr Federal's new MarVision Multiscope 222 3-D CMM accommodates multiple sensing technologies, including touch-probe, vision and laser sensors.
Temperature control is also an important factor, which has recently led CEJohansson to develop thermal expansion sensors that can read the CMM's reaction to environmental changes in real time. "Conventional practice has been to limit the use of a CMM to a temperature- and humidity-controlled environment," notes Beth Graham, the company's marketing director. "By utilizing Invar rods--made from a nickel alloy material--and thermal expansion sensors, we are able to compensate for changes in temperature."
An increasing interest in noncontact measurement is also leading to new CMM development. Werth distributes CMMs with touch probes, but the company mainly develops video and laser sensors. Werth's Fiber Probe is a fiber-optic thread microprobe made to detect tiny features using styli as small as 25 microns. The Werth Zoom for video measuring has linear guides, instead of traditional rotating helical movement, which can be programmed for variable working distances from 50 to 180 mm, allowing access to deep interior features not possible with conventional lenses. And, the company's Foucault Laser allows the user to integrate a laser into the primary video sensor rather than position it with an offset from the video sensor, resulting in no loss of range between sensors because they cover a common area.
Subscribe to:
Posts (Atom)